← Explore the city
BRATSK / PEOPLE & PLACES

Angara Village.

A long guide to the open-air museum named after Oktyabr Leonov: rescued buildings, Evenki camps, farming homesteads, an original fort tower and the museum’s continuing reconstruction projects.

Wooden buildings in the Russian sector. This is an ensemble assembled on a new site, rather than a single village street preserved in place.
б/д · undatedThe village street

Фотограф не указан / Photographer not named ↗ · © Bratsk City Museum · официальная музейная публикация / official museum publication

7 SECTIONS / COMPLETE READ — ABOUT 11 MIN
1979

year the museum was founded

1983

year of the public opening

35

hectares of museum grounds

2

main sectors: Evenki and Russian

EXPLORE BY SUBJECT

What interests you?

01

Getting to know the museum

3 chapters

A museum where the setting is part of the collection

The Angara Village architectural and ethnographic museum, named after O. Leonov, brings together Angara-region farmsteads and an Evenki sector in a pine forest. Its village street, courtyards, barns and forest camps show different ways of living beside the river.

Many buildings were rescued and moved from disappearing settlements. Years of expeditions and restoration work lie behind the museum ensemble.
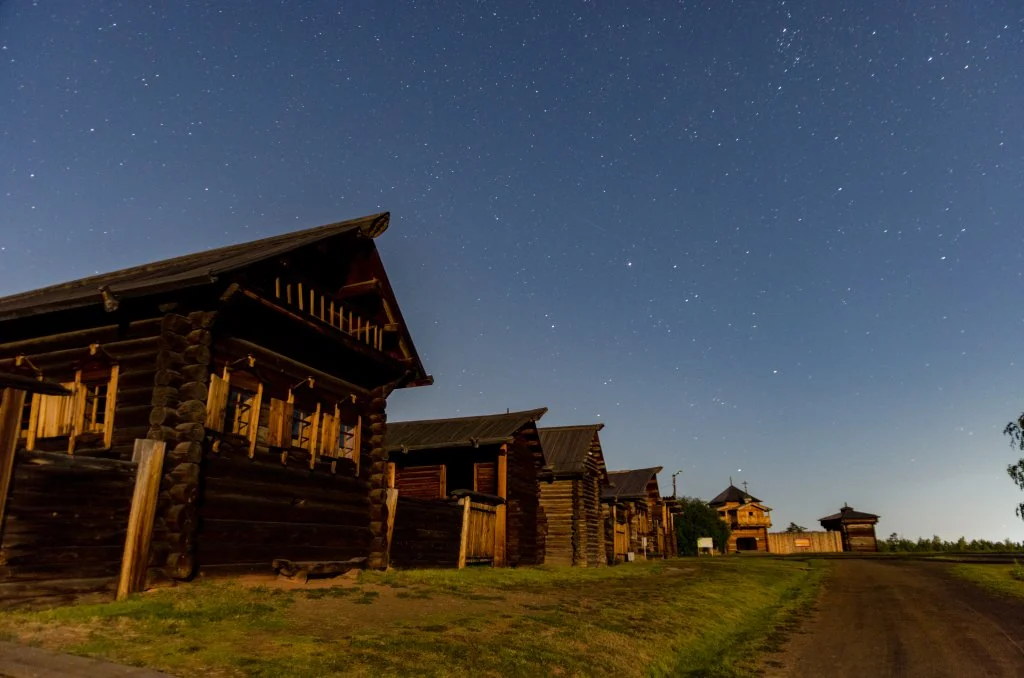
Wooden buildings in the Russian sector. This is an ensemble assembled on a new site, rather than a single village street preserved in place.
б/д · undated

The village street

Wooden buildings in the Russian sector. This is an ensemble assembled on a new site, rather than a single village street preserved in place.

Фотограф не указан / Photographer not named · Братский городской объединённый музей / Bratsk City Museum
© Bratsk City Museum · официальная музейная публикация / official museum publication · Original ↗
Sources

Why the landscape matters

The museum occupies roughly 35 hectares on the high shore of Bratsk Reservoir, on a cape between Pionersky and Soldatsky bays. Pines, slopes and open water give the timber buildings a setting that feels inhabited rather than a collection of isolated objects.

The water is nevertheless a modern reservoir, not the unchanged nineteenth-century Angara. The landscape helps visitors imagine the earlier region while also recording the transformation brought by hydroelectric construction.

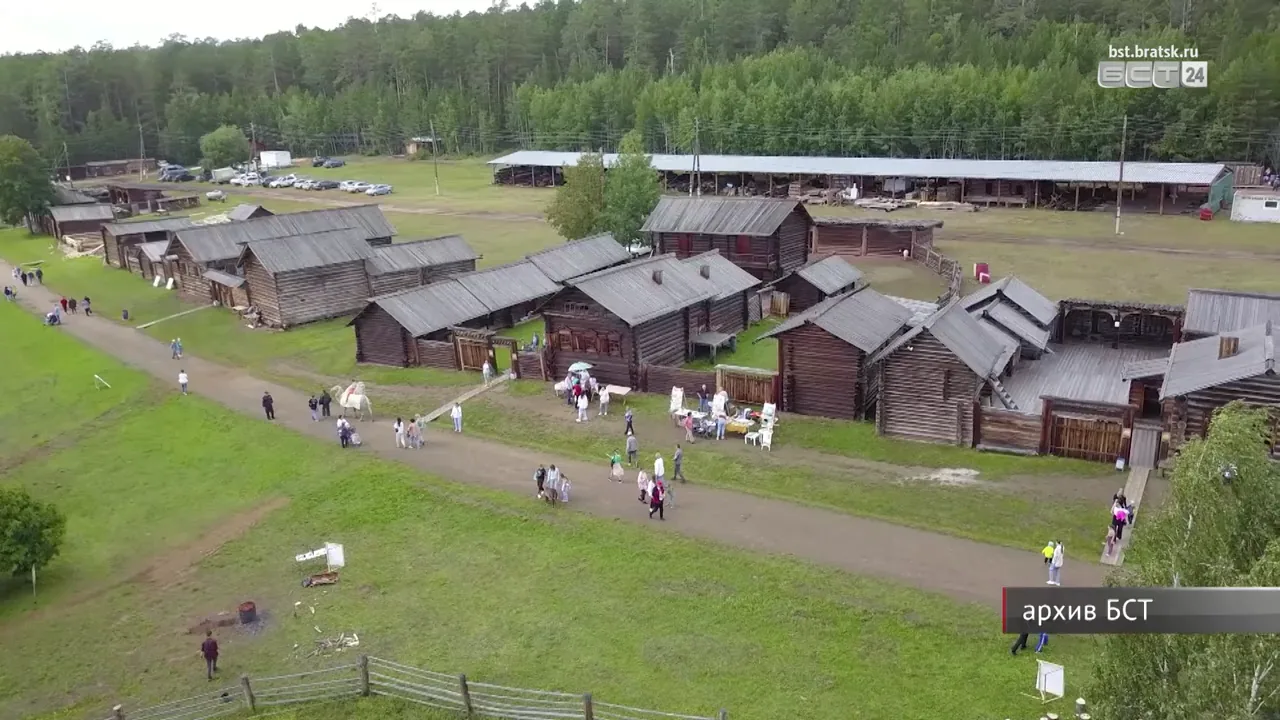
Wooden buildings in the Russian sector of Angarskaya Derevnya. BST archive, frame 01:50 in the 11 September 2025 report; filming date unspecified.
2025 · публикация / publication

The museum street from above

Wooden buildings in the Russian sector of Angarskaya Derevnya. BST archive, frame 01:50 in the 11 September 2025 report; filming date unspecified.

Братская студия телевидения / Bratsk Television Studio · БСТ / BST
© БСТ. Использование с прямой ссылкой / Reuse with a direct source link · Original ↗

Sources

Two reservoirs, two rescue histories

A familiar summary says that the houses were saved before the creation of the Bratsk Sea. That compresses separate rescue campaigns. The fort towers were preserved in the late 1950s, before Bratsk Reservoir filled. Much of the later collecting of village architecture was associated with the Ust-Ilimsk hydroelectric project.

Early-1970s expeditions surveyed farmsteads and outbuildings in the future Ust-Ilimsk reservoir zone. Subsequent acquisitions also came from outside the directly flooded area. Every structure therefore needs its own place of origin and relocation history.

The distinction matters. The museum was neither created in one dramatic day nor moved wholesale from one village. It grew from successive efforts to preserve parts of a large cultural landscape that was being submerged, rebuilt or depopulated. The tower, a nineteenth-century house and a later acquisition may have arrived through entirely different journeys.

Sources
02

Saving the old villages

5 chapters

Oktyabr Leonov: the campaign behind the museum

Oktyabr Mikhailovich Leonov arrived in Bratsk in 1967 and worked in television, presenting the rural-affairs programme Selsky Chas. From 1968 his work was closely connected with the local heritage-preservation society. Journalism helped bring the value of village buildings to an audience beyond specialists.

The city library records Ivan Naymushin’s assistance with transport and storage. Leonov had to bring together people, equipment, research and administrative decisions. Finding a worthwhile building was only the first step; persuading others to preserve it was another task entirely.

Leonov died in 1979, before the museum took the form familiar to later visitors. It received his name in October 2017. The dedication recalls both the original idea and the sustained public campaign that made a museum street possible.

Sources

From expedition to museum building

Saving a timber house begins before dismantling it. Researchers need to establish who lived there, what was altered, and how the yard and roof worked. Measurements, photographs and conversations preserve information that the logs alone cannot recover after relocation.

The early expeditions involved Alexander Opolovnikov, a major researcher of Russian wooden architecture. This connected local preservation work with professional methods of recording and restoration. An ordinary outbuilding could be as valuable as an impressive façade when the aim was to understand a working household.

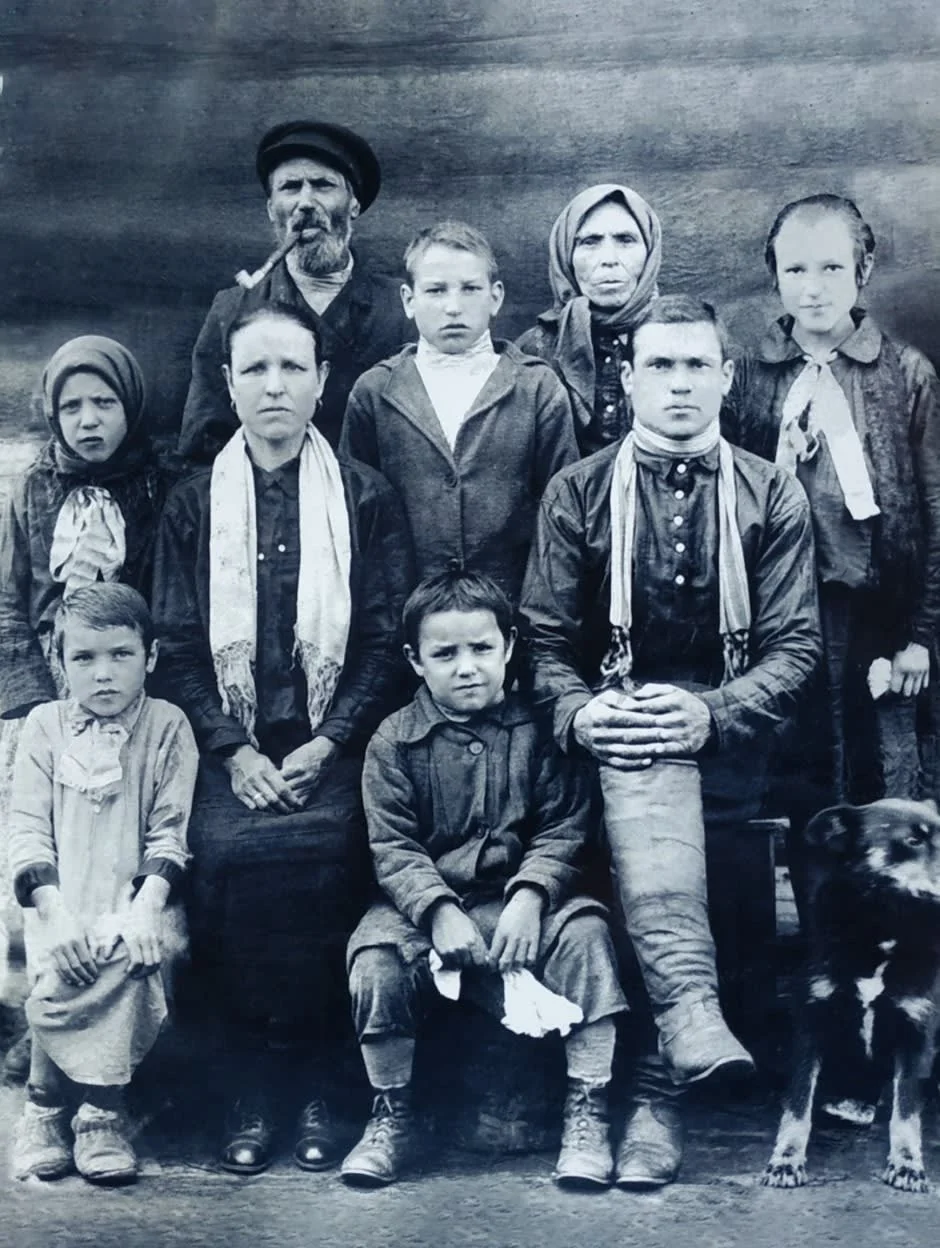
A family photograph from the account of the Chupin estate. The source identifies Pyotr Andreyevich Chupin and his wife Ustinya Feoktistovna; no precise year is supplied.
б/д · undated

The Chupin family of Anchirikovo

A family photograph from the account of the Chupin estate. The source identifies Pyotr Andreyevich Chupin and his wife Ustinya Feoktistovna; no precise year is supplied.

Фотограф не указан / Photographer not identified · Администрация Братского района / Bratsk District administration
© правообладателя / rights reserved · Original ↗

Sources

Relocation was only the beginning

Museum researcher Galina Shtele records the removal of 61 buildings in 1973–1974. Leonov and architect Boris Pavlovich Chulasov participated in the 1976–1977 project, with Alexander Opolovnikov providing scholarly direction.

Some of the relocated material was destroyed by fire in summer 1980. The original plan changed after these losses, and some farmsteads were assembled from buildings of different origins.

Sources

More than one beginning

The museum gives 1979 as its establishment year. Reference works date its public opening to 1 June 1983 and the Evenki sector to 1982.

A state commission accepted the first construction phase in 1989. Site preparation, assembly of buildings and exhibition work continued between establishment, public opening and formal acceptance.

Sources

Original, restored, reconstructed

The museum combines original historic structures, relocated buildings and modern reconstructions. The tower retains old building material; a relocated house stands in new surroundings; reconstructed walls and chums explain the arrangement of a lost setting.

Restoration involved replacing damaged parts and recreating missing elements. Labels and guides can explain each structure’s origin and how much original material survives.

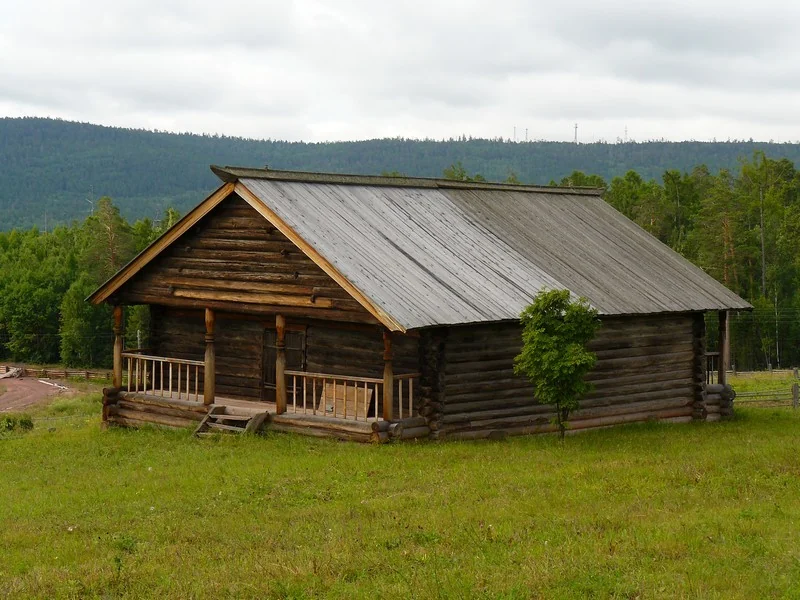
A timber dwelling in the museum ensemble, showing the proportions of walls, roof and windows.
б/д · undated

Log walls and a tall roof

A timber dwelling in the museum ensemble, showing the proportions of walls, roof and windows.

Фотограф не указан / Photographer not named · Братский городской объединённый музей / Bratsk City Museum
© Bratsk City Museum · официальная музейная публикация / official museum publication · Original ↗
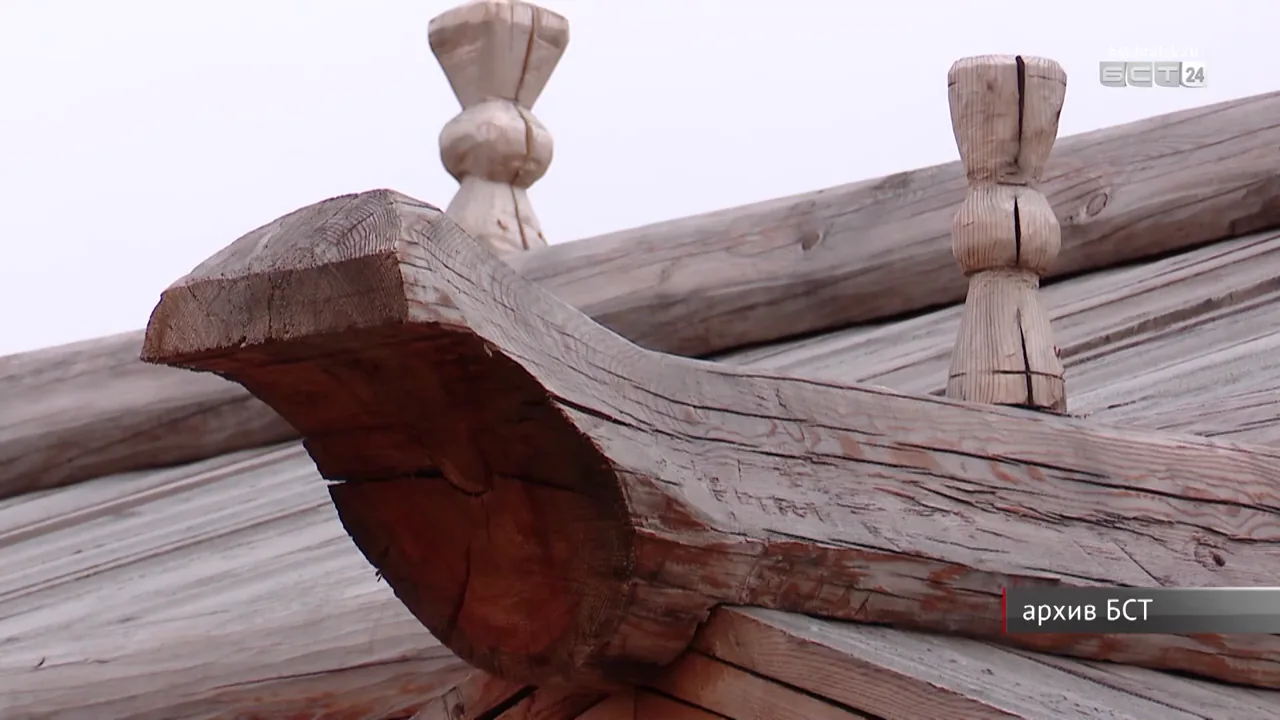
Roofing and carved details of a museum building. BST archive, frame 02:10 in the 11 September 2025 report; filming date unspecified.
2025 · публикация / publication

Carved wooden roof details

Roofing and carved details of a museum building. BST archive, frame 02:10 in the 11 September 2025 report; filming date unspecified.

Братская студия телевидения / Bratsk Television Studio · БСТ / BST
© БСТ. Использование с прямой ссылкой / Reuse with a direct source link · Original ↗

Sources
03

The Evenki section

7 chapters

The elk on the rock

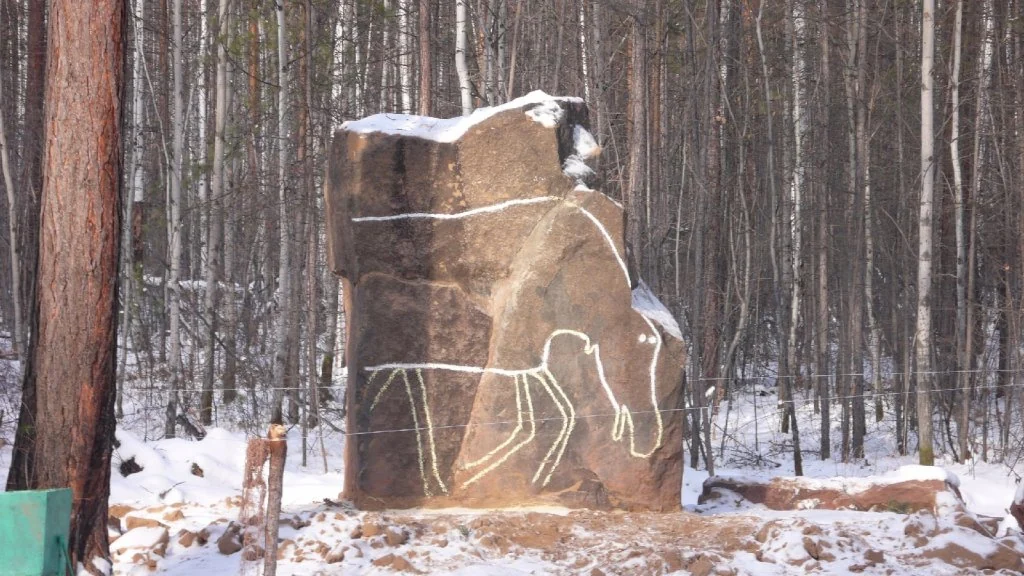
A diabase stone bearing an elk image stands at the entrance. The museum estimates the carving’s age at 5,000–8,000 years. A report commemorating Leonov records its installation here after restoration in November 2013.

In the photograph, a pale outline highlights the figure. The relocated rock fragment introduces the Angara region long before Russian forts, village farmsteads and hydroelectric construction.

A salvaged rock-art fragment displayed at the museum. A pale outline makes the figure easier to see in this photograph; the museum estimates the image at 5,000–8,000 years old.
б/д · undated

A rock bearing an elk image

A salvaged rock-art fragment displayed at the museum. A pale outline makes the figure easier to see in this photograph; the museum estimates the image at 5,000–8,000 years old.

Фотограф не указан / Photographer not named · Братский городской объединённый музей / Bratsk City Museum
© Bratsk City Museum · официальная музейная публикация / official museum publication · Original ↗
Sources

The forest part of the visit

The Evenki sector lies among pine trees. Small groups of dwellings, working structures and ritual displays replace the village street. Their proximity is a museum convention: comparable sites could have been widely separated in lived landscapes.

The Evenki are an Indigenous Siberian people whose cultures continue to exist and change. The display presents selected historical forms of life; it is not a single description of every Evenki community, past or present. That distinction matters whenever an ethnographic museum represents a living people.

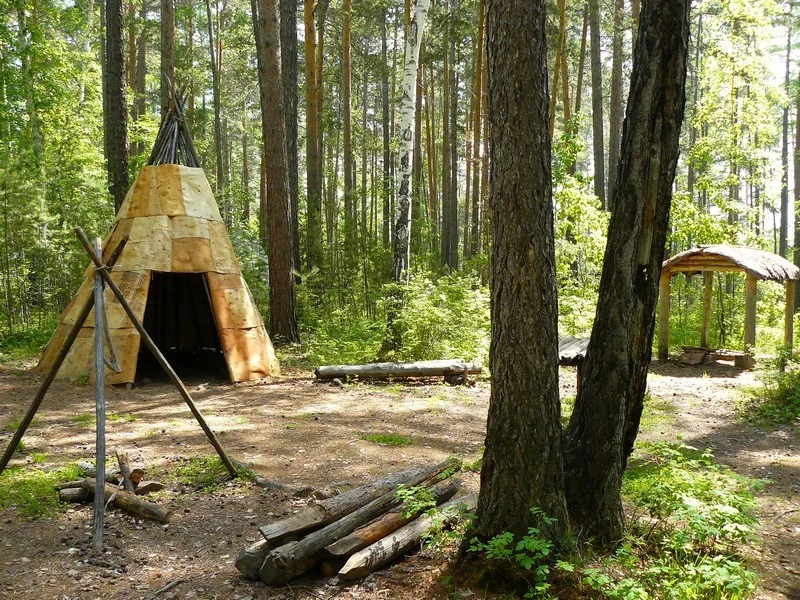
The official museum album identifies this display as a temporary summer camp. The sector reconstructs several forms of camp.
б/д · undated

A temporary summer camp

The official museum album identifies this display as a temporary summer camp. The sector reconstructs several forms of camp.

Фотограф не указан / Photographer not named · Братский городской объединённый музей / Bratsk City Museum
© Bratsk City Museum · официальная музейная публикация / official museum publication · Original ↗
Sources

Why the shelters differ

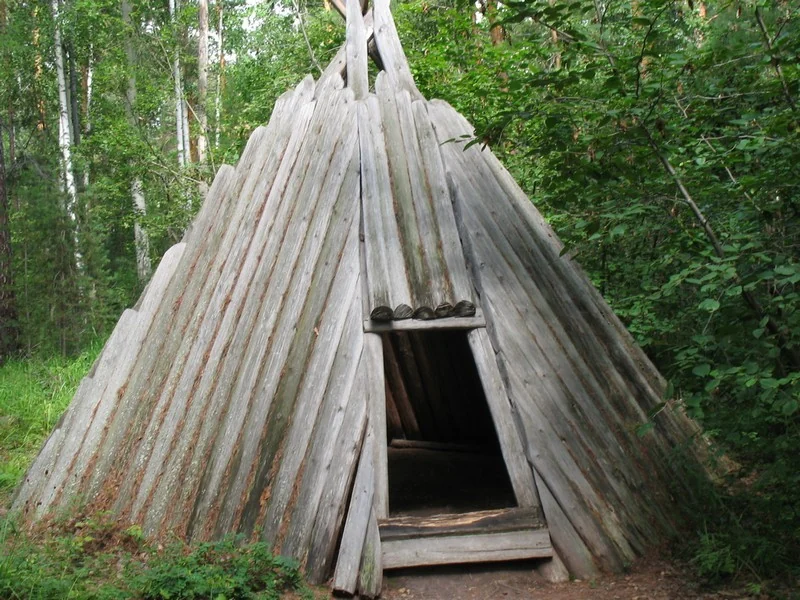
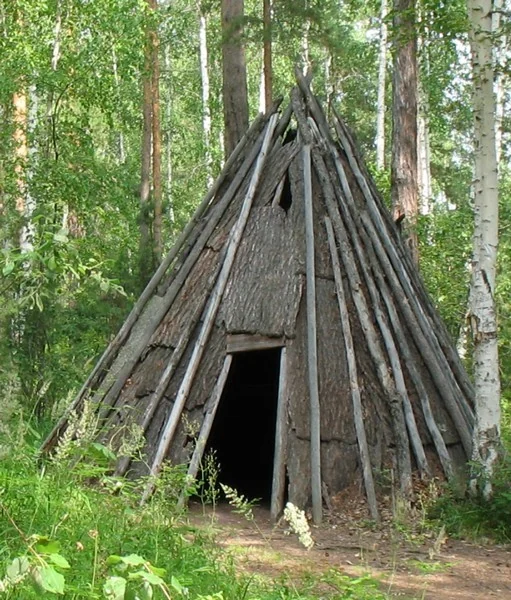
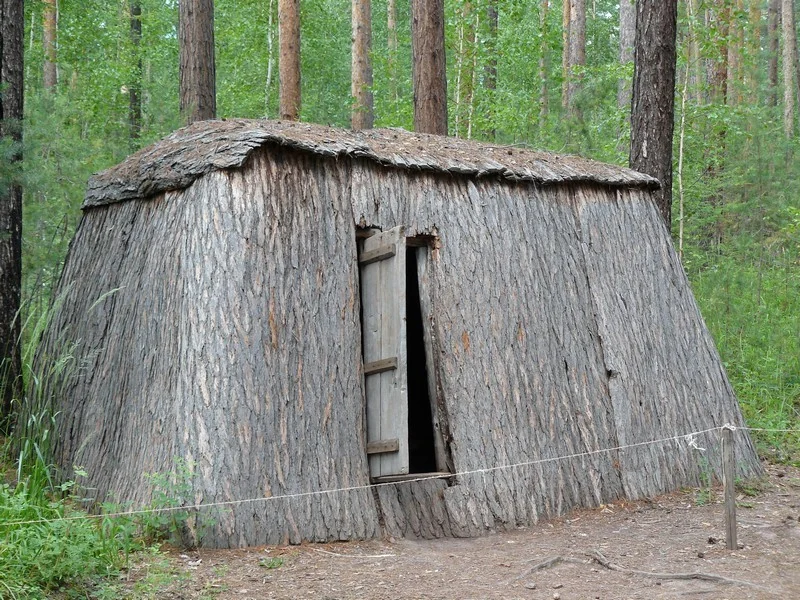
The official album distinguishes timber, bark-covered and canvas-covered chums, a temporary summer camp and a balagan shelter. Those labels already challenge the idea of one universal taiga home. The display offers several solutions involving different materials and purposes.

A reconstructed dwelling labelled “timber chum” in the museum album.
б/д · undated

A timber chum

A reconstructed dwelling labelled “timber chum” in the museum album.

Фотограф не указан / Photographer not named · Братский городской объединённый музей / Bratsk City Museum
© Bratsk City Museum · официальная музейная публикация / official museum publication · Original ↗
A reconstructed bark-covered dwelling in the Evenki sector.
б/д · undated

A bark-covered chum

A reconstructed bark-covered dwelling in the Evenki sector.

Фотограф не указан / Photographer not named · Братский городской объединённый музей / Bratsk City Museum
© Bratsk City Museum · официальная музейная публикация / official museum publication · Original ↗
A structure labelled “balagan” in the museum’s Evenki album. This is an exhibition reconstruction.
б/д · undated

Balagan shelter

A structure labelled “balagan” in the museum’s Evenki album. This is an exhibition reconstruction.

Фотограф не указан / Photographer not named · Братский городской объединённый музей / Bratsk City Museum
© Bratsk City Museum · официальная музейная публикация / official museum publication · Original ↗
Sources

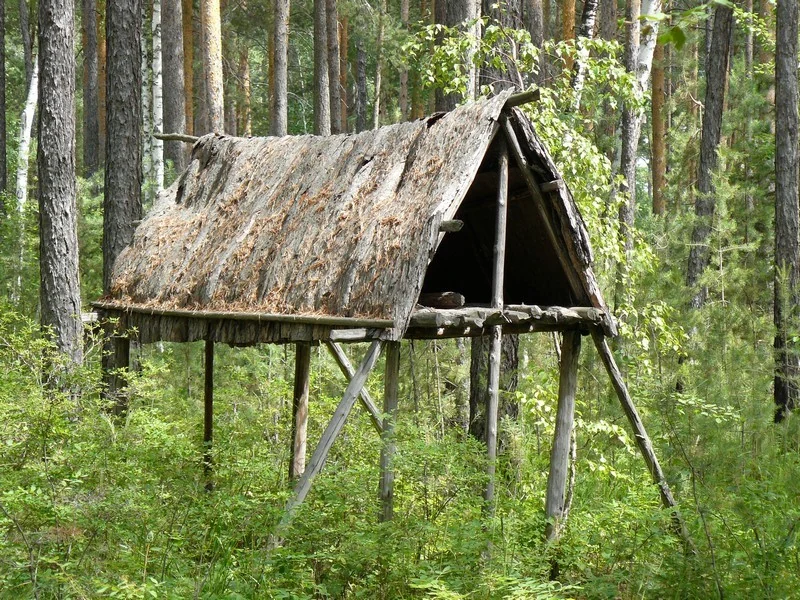
The raised storehouse

A labaz is a storehouse raised above the ground. The museum album separately labels a general storehouse and a meat storehouse. Compare their supports and positions relative to the dwelling, then the arrangement of a peasant barn in the Russian sector.

A reconstructed raised storehouse in the Evenki sector. Elevated storage separates supplies from the ground and helps organise a camp.
б/д · undated

A raised storehouse

A reconstructed raised storehouse in the Evenki sector. Elevated storage separates supplies from the ground and helps organise a camp.

Фотограф не указан / Photographer not named · Братский городской объединённый музей / Bratsk City Museum
© Bratsk City Museum · официальная музейная публикация / official museum publication · Original ↗
Sources

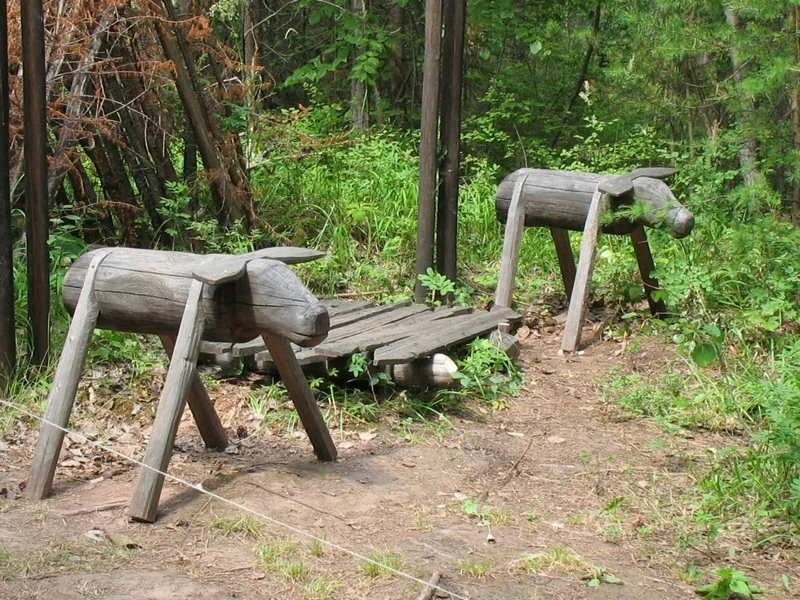
Traps, signs and knowledge of place

The exhibition includes hunting traps known as kulema and plashka, along with taiga signs. These relate to forest navigation, communication and hunting across a large territory.

Ask the guide about individual signs and the evidence used in their reconstruction. The traps form part of a wider account of making equipment, hunting, and processing and storing the catch.

A hunting-trap model in the Evenki sector, presented as part of the history of subsistence work.
б/д · undated

Kulema trap exhibit

A hunting-trap model in the Evenki sector, presented as part of the history of subsistence work.

Фотограф не указан / Photographer not named · Братский городской объединённый музей / Bratsk City Museum
© Bratsk City Museum · официальная музейная публикация / official museum publication · Original ↗
Sources

Reading the shamanic displays

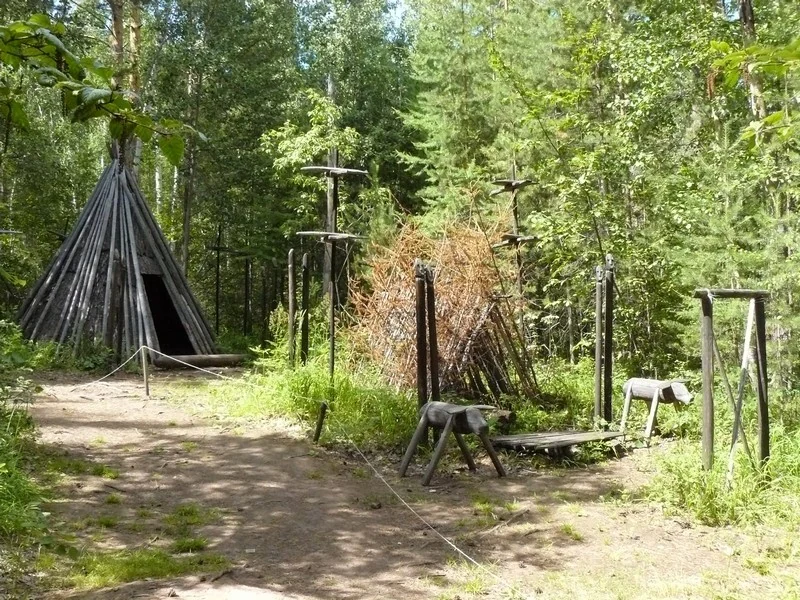
The forest sector contains reconstructed shamanic complexes with wooden spirit figures. These are museum reconstructions of historical ritual spaces. A guide can explain the figures’ purposes, their association with particular rituals and the evidence behind the display.

Exhibition figures in the Evenki sector, interpreted within their cultural and ritual context.
б/д · undated

Figures of shamanic spirits

Exhibition figures in the Evenki sector, interpreted within their cultural and ritual context.

Фотограф не указан / Photographer not named · Братский городской объединённый музей / Bratsk City Museum
© Bratsk City Museum · официальная музейная публикация / official museum publication · Original ↗
A museum reconstruction of a shamanic complex.
б/д · undated

A shamanic chum

A museum reconstruction of a shamanic complex.

Фотограф не указан / Photographer not named · Братский городской объединённый музей / Bratsk City Museum
© Bratsk City Museum · официальная музейная публикация / official museum publication · Original ↗
Sources

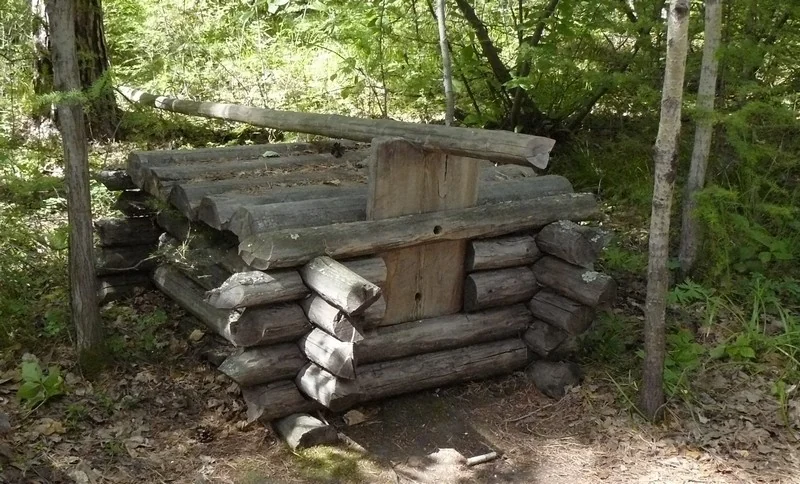
Reconstructed burial forms

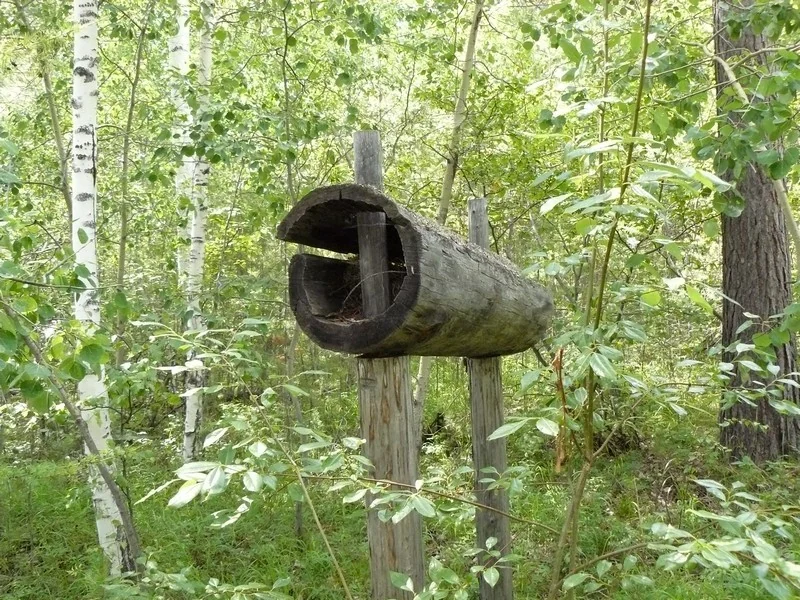
Reconstructed burial structures stand at the end of the Evenki ensemble. The official album distinguishes burial in the ground, in a hollowed log and in a box made from split timber.

This part of the exhibition concerns beliefs about death and remembrance. A guide can explain the historical and ethnographic context of each form.

A museum reconstruction labelled “burial in a hollowed log” in the Evenki sector. This is an exhibition structure, not an active burial site.
б/д · undated

A reconstructed burial form

A museum reconstruction labelled “burial in a hollowed log” in the Evenki sector. This is an exhibition structure, not an active burial site.

Фотограф не указан / Photographer not named · Братский городской объединённый музей / Bratsk City Museum
© Bratsk City Museum · официальная музейная публикация / official museum publication · Original ↗
Sources
04

The Russian village: homes and daily life

6 chapters

The street along the shore

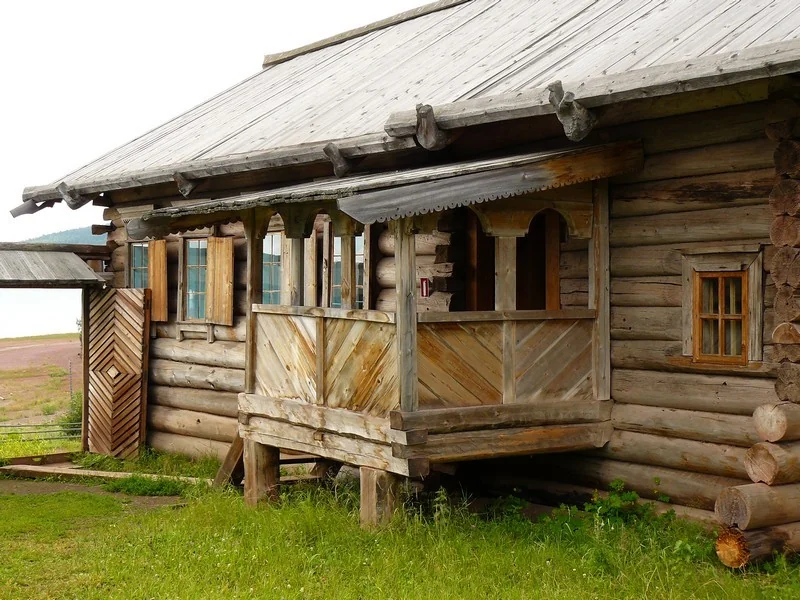
The Russian sector is organised around a single-sided village street. Farmsteads face the road, with communal and working buildings nearby. The open shore makes the ensemble legible: the houses form a sequence of yards rather than disappearing into forest.

This is a village environment assembled on a museum site. It conveys relationships between home, work and river without being one historic street relocated with all its original neighbours. Individual structures have different places of origin.

A dwelling in the Russian sector. The museum album does not identify the homestead or the date of the photograph.
б/д · undated

A house with a porch

A dwelling in the Russian sector. The museum album does not identify the homestead or the date of the photograph.

Фотограф не указан / Photographer not named · Братский городской объединённый музей / Bratsk City Museum
© Bratsk City Museum · официальная музейная публикация / official museum publication · Original ↗
Sources

Three household models

Galina Shtele describes the first three homestead displays as representing a small family, a household of moderate means, and a large undivided family working collectively. Their purpose is to make differences in village society visible alongside the architecture.

Compare relationships between structures: storage, passages, working entrances and the distribution of rooms can reveal as much as the size of a dwelling. A farmstead joined living space to the places where people cooked, tended animals and maintained supplies.

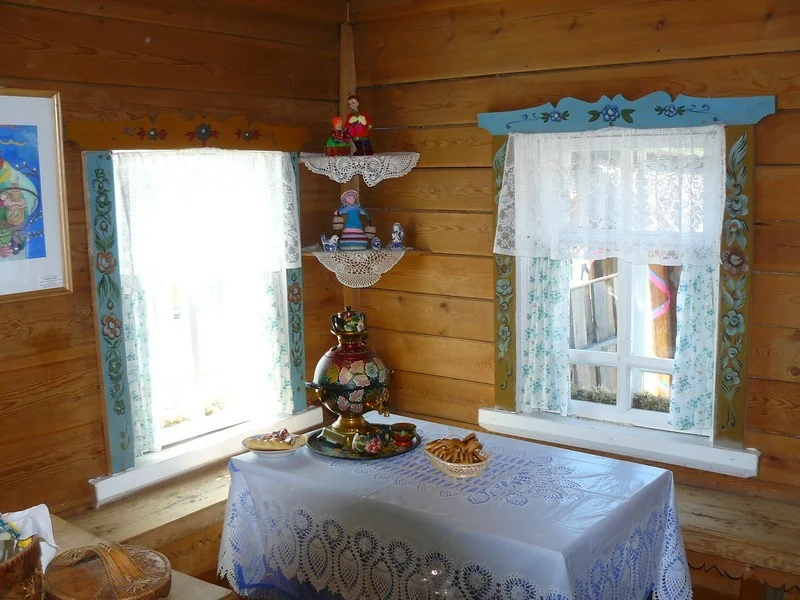
A samovar, tableware and wooden furniture in the Russian sector. This is a museum arrangement, not a photograph of an occupied house before resettlement.
б/д · undated

A table by the window

A samovar, tableware and wooden furniture in the Russian sector. This is a museum arrangement, not a photograph of an occupied house before resettlement.

Фотограф не указан / Photographer not named · Братский городской объединённый музей / Bratsk City Museum
© Bratsk City Museum · официальная музейная публикация / official museum publication · Original ↗
Sources

The Nepomiluyev homestead: a composite ensemble

The fourth homestead follows the three-yard arrangement of the Nepomiluyev property at Nizhnyaya Shamanka. The name identifies its architectural model, not a common origin for every log. An 1891 house from Petropavlovsk and a two-storey barn arrived by winter road in 1991; other structures came from Anchirikovo.

The ensemble both preserves original buildings and recreates a particular spatial type. Its three yards distinguish domestic, working and livestock areas, with gates, fences and shelters connecting them.

Sources

The stove organises the interior

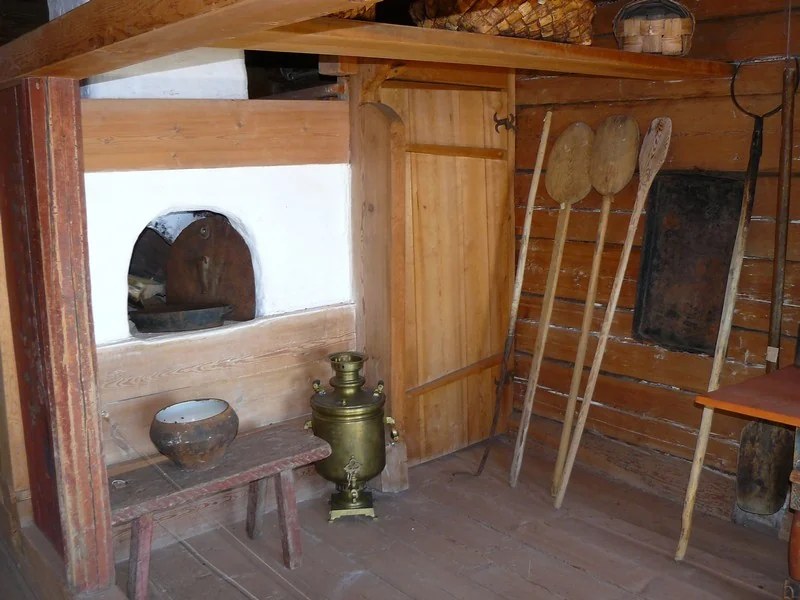
The stove occupies a substantial part of the museum house. It combined heating, cooking and drying; its position shaped the arrangement of utensils and working space.

The present arrangement is the museum’s interpretation of domestic life in a chosen period. Look at the space in front of the stove and the neighbouring surfaces to imagine everyday work in the house.

The stove area of a museum interior: heating, cooking and the arrangement of living space belonged together.
б/д · undated

The stove in a village house

The stove area of a museum interior: heating, cooking and the arrangement of living space belonged together.

Фотограф не указан / Photographer not named · Братский городской объединённый музей / Bratsk City Museum
© Bratsk City Museum · официальная музейная публикация / official museum publication · Original ↗
Sources

Table, window and bed

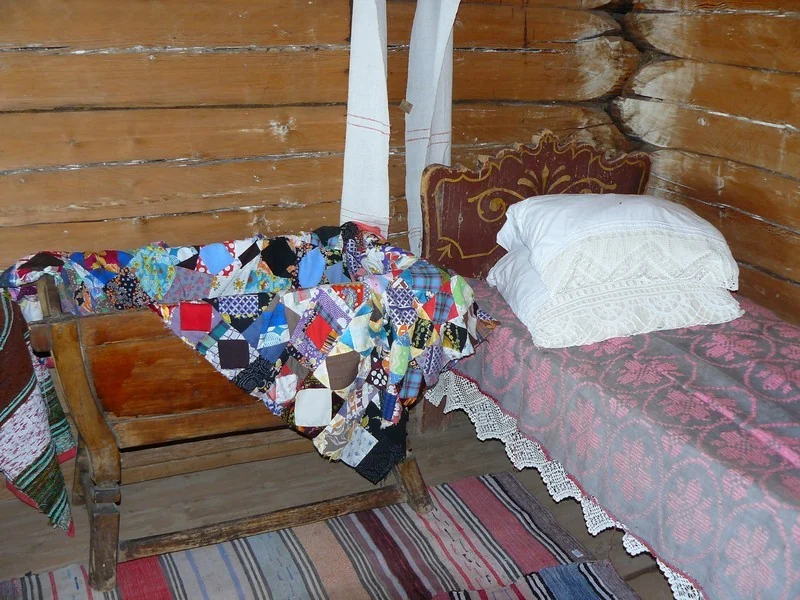
A samovar by a window, a wooden table and a patchwork-covered bed give the museum house a human scale. They bring the discussion of monuments back to sitting, placing dishes, using daylight and making room for sleep.

A samovar, tableware and wooden furniture in the Russian sector. This is a museum arrangement, not a photograph of an occupied house before resettlement.
б/д · undated

A table by the window

A samovar, tableware and wooden furniture in the Russian sector. This is a museum arrangement, not a photograph of an occupied house before resettlement.

Фотограф не указан / Photographer not named · Братский городской объединённый музей / Bratsk City Museum
© Bratsk City Museum · официальная музейная публикация / official museum publication · Original ↗
A patchwork bedcover and sleeping area in the Russian-sector display.
б/д · undated

Bed and household textiles

A patchwork bedcover and sleeping area in the Russian-sector display.

Фотограф не указан / Photographer not named · Братский городской объединённый музей / Bratsk City Museum
© Bratsk City Museum · официальная музейная публикация / official museum publication · Original ↗
Sources

The loom: seeing the time behind an object

A loom changes how we see a towel, runner or bedcover. Finished cloth looks simple until the equipment used to make it stands nearby. Preparation, repeated movements and the time invested in an object then become easier to imagine.

The loom takes up real space within the museum interior. Its relationship to the furnishings shows how a home could also be a workshop. Domestic production was embedded in everyday rooms rather than separated into a factory building.

Domestic weaving equipment in a museum interior, showing the work behind the production of cloth.
б/д · undated

A weaving loom

Domestic weaving equipment in a museum interior, showing the work behind the production of cloth.

Фотограф не указан / Photographer not named · Братский городской объединённый музей / Bratsk City Museum
© Bratsk City Museum · официальная музейная публикация / official museum publication · Original ↗
Sources
05

Crafts, barns and the river

3 chapters

Tools behind the picturesque façade

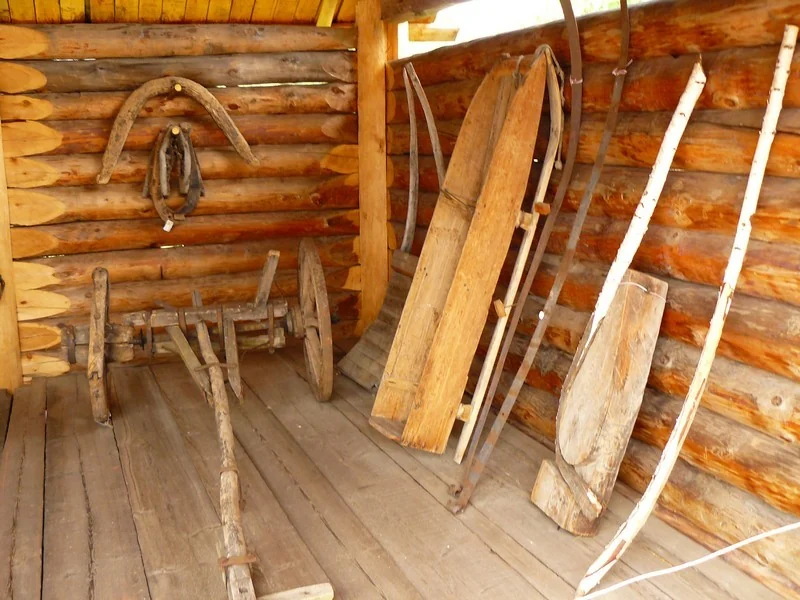
A row of wooden implements attracts less attention than a tower but records repeated work. Handles, curves, length and wear connect an object with human movement. A photograph allows us to pause over details easily missed in a large ensemble.

Wooden implements in the museum display. Individual objects should be identified from their labels or with a guide.
б/д · undated

Tools for everyday work

Wooden implements in the museum display. Individual objects should be identified from their labels or with a guide.

Фотограф не указан / Photographer not named · Братский городской объединённый музей / Bratsk City Museum
© Bratsk City Museum · официальная музейная публикация / official museum publication · Original ↗
Sources

Barn, grain reserve and smithy

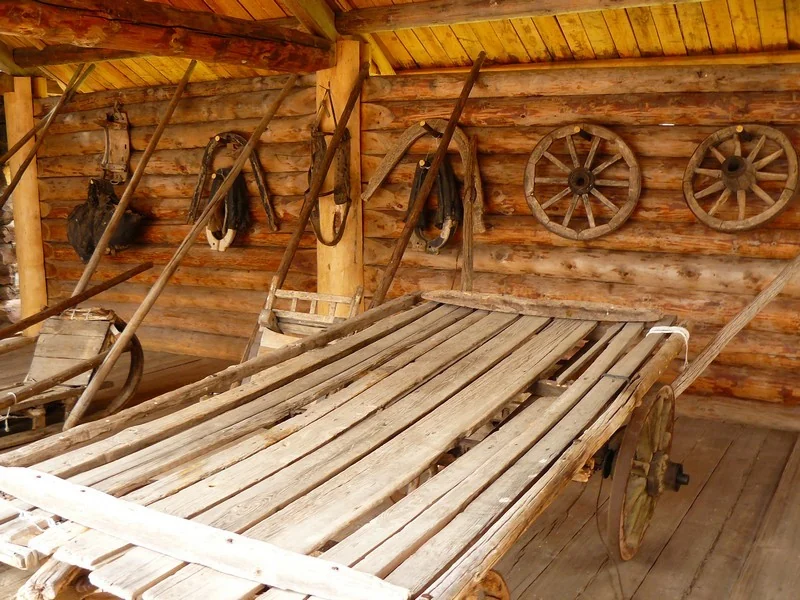
A barn is central to understanding a farming household. Beside the dwelling it helps distinguish food storage, equipment and working space. At village scale, communal needs existed alongside household supplies.

The museum’s mangazeya represents a reserve grain store placed apart for fire protection. A merchant’s warehouse introduces exchange, while the smithy represents repair and servicing. Together they show that a village was more than a collection of self-contained homes.

Sources

Boats, fishing gear and the working shore

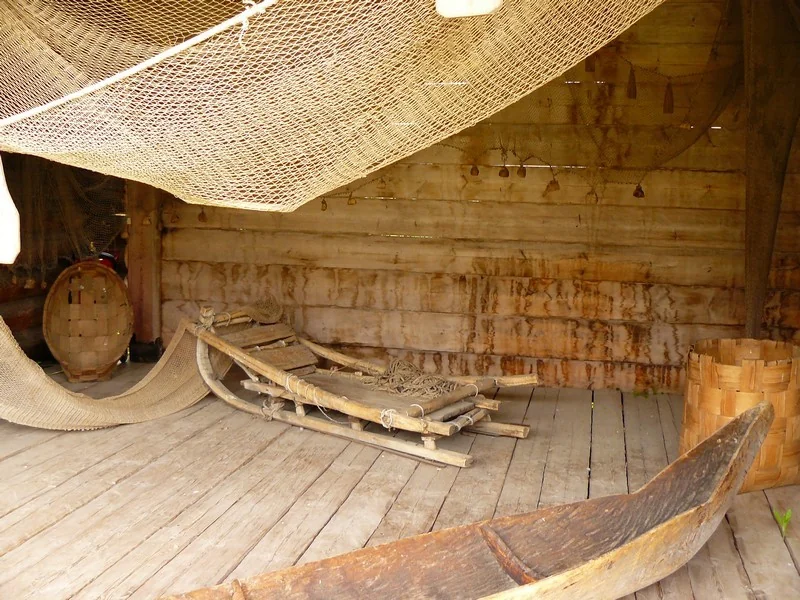
The boat and nets restore the Angara’s role as a place of work. The river was more than scenery: movement, fishing and settlement were connected with it. Objects in the museum make those relationships tangible.

The shoreline ensemble includes summer bathhouses and a samolovnya, a store for fishing equipment. The museum description also places a small mutovka watermill on a stream. These structures represent distinct uses of water and shore rather than one undifferentiated river theme.

River work in the museum display: a boat, nets and timber storage space.
б/д · undated

Boat and fishing equipment

River work in the museum display: a boat, nets and timber storage space.

Фотограф не указан / Photographer not named · Братский городской объединённый музей / Bratsk City Museum
© Bratsk City Museum · официальная музейная публикация / official museum publication · Original ↗
Sources
06

Churches and the fort tower

6 chapters

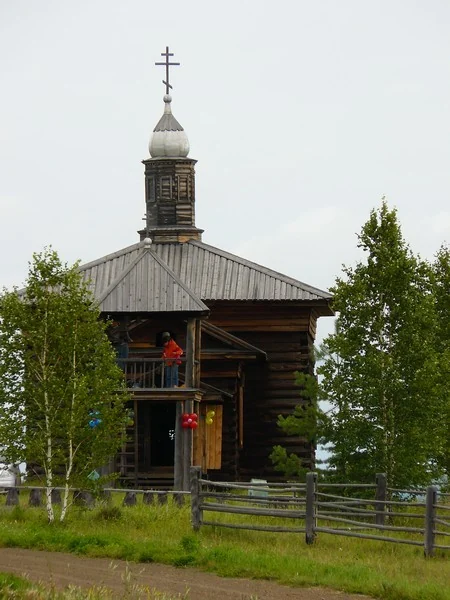
The church from Nizhne Karelino

The museum dates the Church of Archangel Michael to 1875. It was moved from Nizhneye Karelino in Kirensk District, on the Lower Tunguska. The collection extends beyond old Bratsk and its flooded surroundings.

The fort complex also contains the modern Vladimir Church, built during reconstruction. The Church of Archangel Michael preserves a relocated nineteenth-century building.

The 1875 church from Nizhne Karelino, Kirensk district, relocated to the museum. It comes from the wider region, rather than old Bratsk itself.
б/д · undated

Church of the Archangel Michael

The 1875 church from Nizhne Karelino, Kirensk district, relocated to the museum. It comes from the wider region, rather than old Bratsk itself.

Фотограф не указан / Photographer not named · Братский городской объединённый музей / Bratsk City Museum
© Bratsk City Museum · официальная музейная публикация / official museum publication · Original ↗
The wooden church and bell tower at the Angara Village architectural and ethnographic museum. Photograph by Svetlana Ivanova, 6 July 2007.
2007

Church at Angara Village in 2007

The wooden church and bell tower at the Angara Village architectural and ethnographic museum. Photograph by Svetlana Ivanova, 6 July 2007.

Svetlana Ivanova · Svetlana Ivanova / Wikimedia Commons
CC BY 3.0 · Original ↗

Sources

The tower redated through tree rings

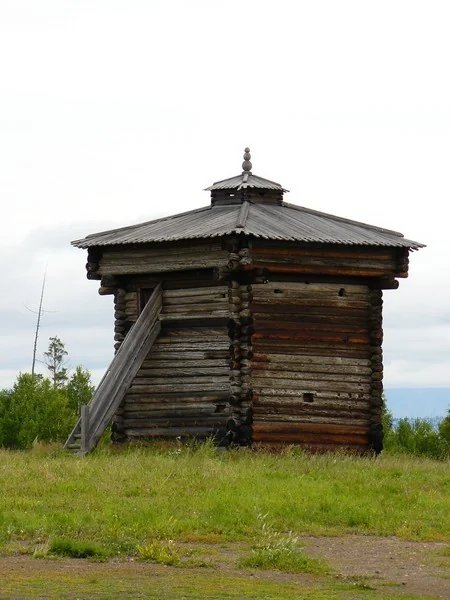
The southwest Bratsk Ostrog tower is one of the museum’s principal original monuments. It was saved before old Bratsk was inundated. The other surviving tower, the northwest one, stands at Kolomenskoye in Moscow. Both connect different museum settings to the same historic fort.

Older museum descriptions use the date 1654. A 2026 study in Russian Archaeology dates both surviving towers to 1685. The fort article examines their relocation and dating in detail.

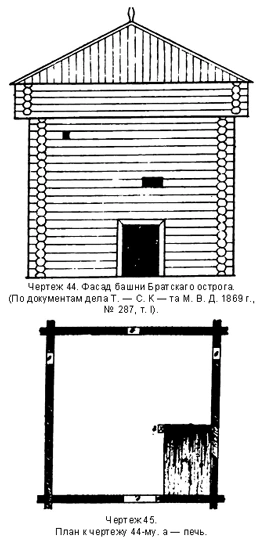
Compare the tower today with the illustration in the 1907 publication, which records it before relocation and later restoration.

The southwest tower at Angara Village. A 2026 study dates the surviving towers to 1685, revising the traditional museum date of 1654.
б/д · undated

An original Bratsk Ostrog tower

The southwest tower at Angara Village. A 2026 study dates the surviving towers to 1685, revising the traditional museum date of 1654.

Фотограф не указан / Photographer not named · Братский городской объединённый музей / Bratsk City Museum
© Bratsk City Museum · официальная музейная публикация / official museum publication · Original ↗
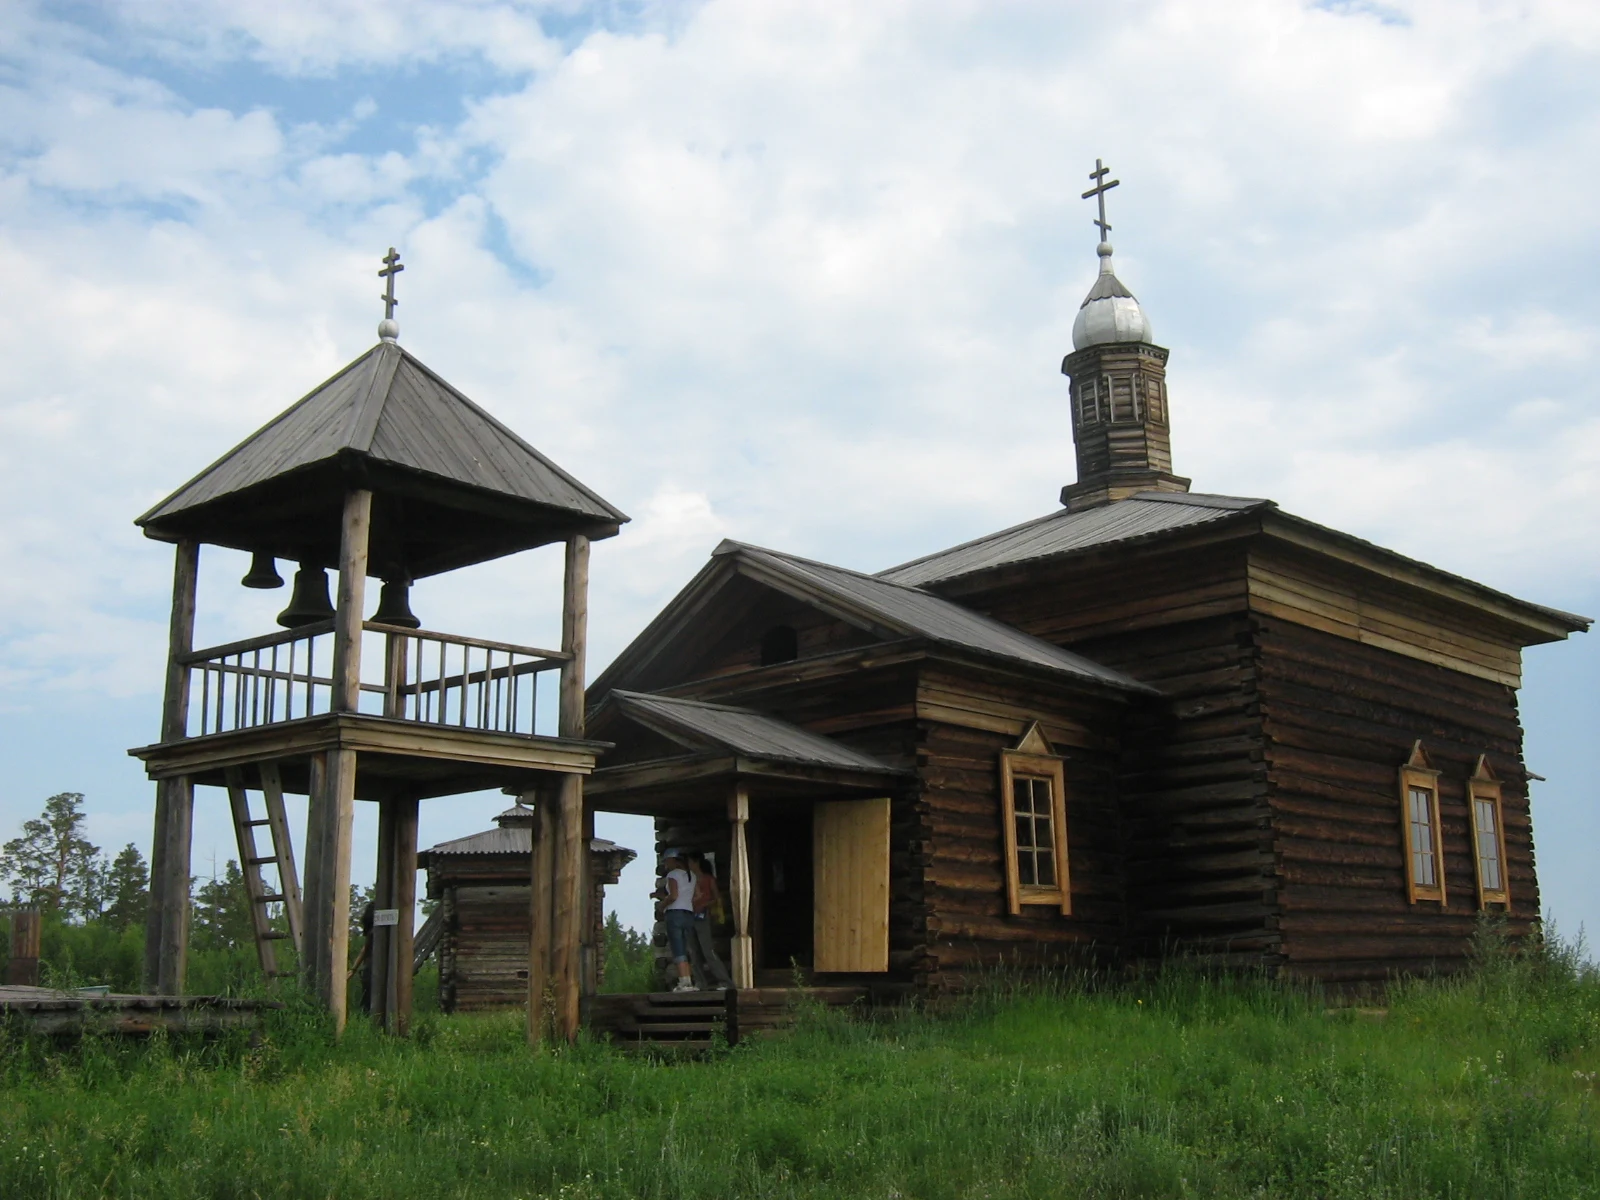
Figure 44–45 in N. V. Sultanov’s book, published in 1907. This is the publication date, not the construction date; a 2026 study revises the tower dating given in the old text.
1907

Southwest tower: elevation and plan

Figure 44–45 in N. V. Sultanov’s book, published in 1907. This is the publication date, not the construction date; a 2026 study revises the tower dating given in the old text.

Н. В. Султанов / N. V. Sultanov · Историческое издание 1907 года / Historical publication, 1907
Общественное достояние / Public domain · Original ↗

Sources

Reconstructing the fortress environment

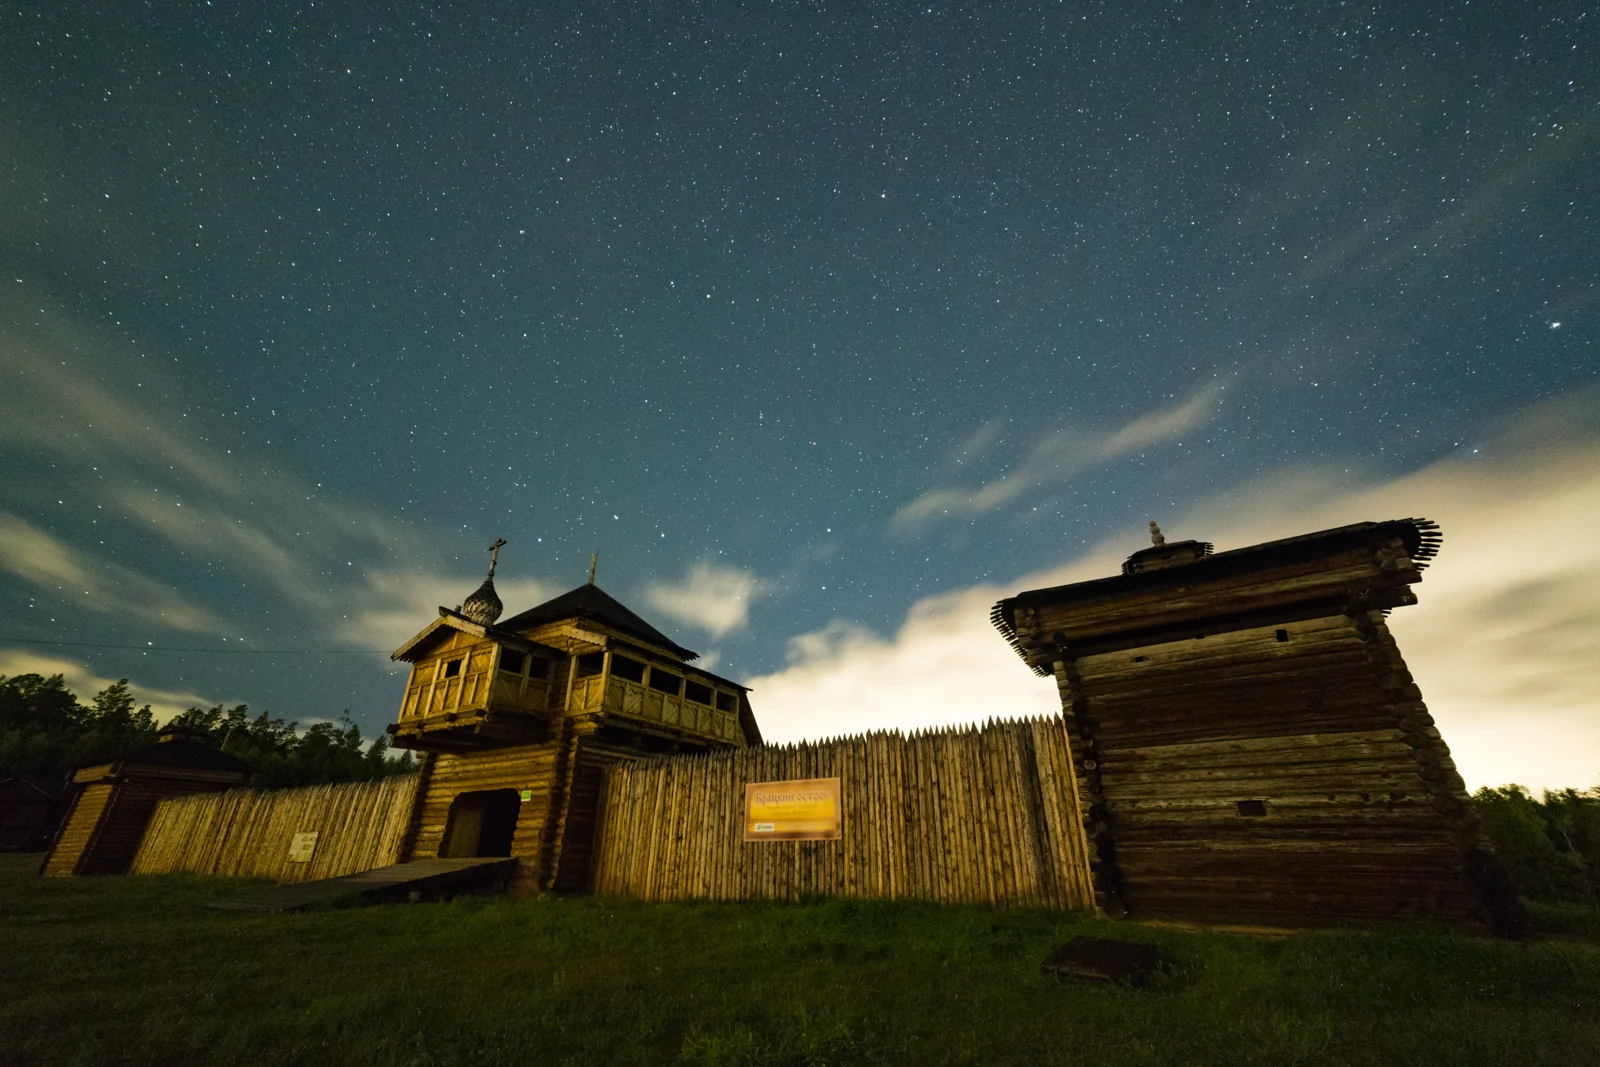
Since 2012, the museum has developed a modern reconstruction of Bratsk Fort: walls, towers, gates and internal buildings explain its arrangement. The original historic tower stands within this later ensemble.

Alongside defence, the fort served administration and storage. The reconstructed amanat hut represents accommodation where hostages from the local population were held to enforce the authorities’ demands.

The modern fort reconstruction at Angara Village demonstrates the layout of an outpost; it is not an intact seventeenth-century enclosure.
б/д · undated

The fort in its museum setting

The modern fort reconstruction at Angara Village demonstrates the layout of an outpost; it is not an intact seventeenth-century enclosure.

Фотограф не указан / Photographer not named · Братский городской объединённый музей / Bratsk City Museum
© Bratsk City Museum · официальная музейная публикация / official museum publication · Original ↗
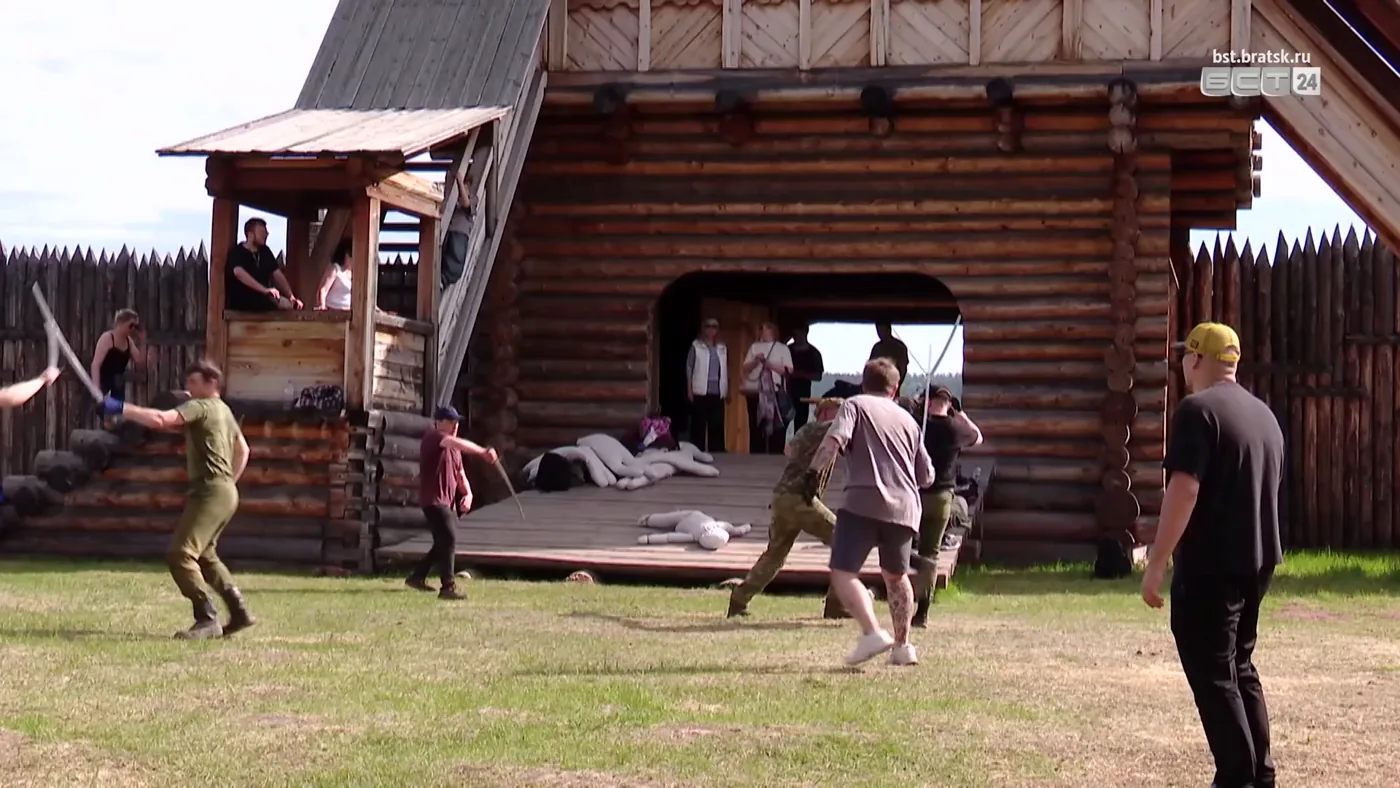
A rehearsal for Siberia XVII at Angarskaya Derevnya. Present-day participants and reconstructed buildings, not historical footage. BST, 10 June 2026, frame 00:40.
2026

Rehearsing in the reconstructed fort

A rehearsal for Siberia XVII at Angarskaya Derevnya. Present-day participants and reconstructed buildings, not historical footage. BST, 10 June 2026, frame 00:40.

Братская студия телевидения / Bratsk Television Studio · БСТ / BST
© БСТ. Использование с прямой ссылкой / Reuse with a direct source link · Original ↗

Sources

The Vladimir Icon church: a modern recreation

The Vladimir Church in the fort complex is a modern building dedicated to the Vladimir Icon of the Mother of God and the memory of the lost fort church.

According to the church account, construction ran from 2017 to 2019, followed by work on the interior. Its great consecration took place on 5 August 2021. The design drew on northern timber-church traditions; a complete visual record of the old Bratsk church has not survived.

Sources

The fifth homestead and the Chupin family gift

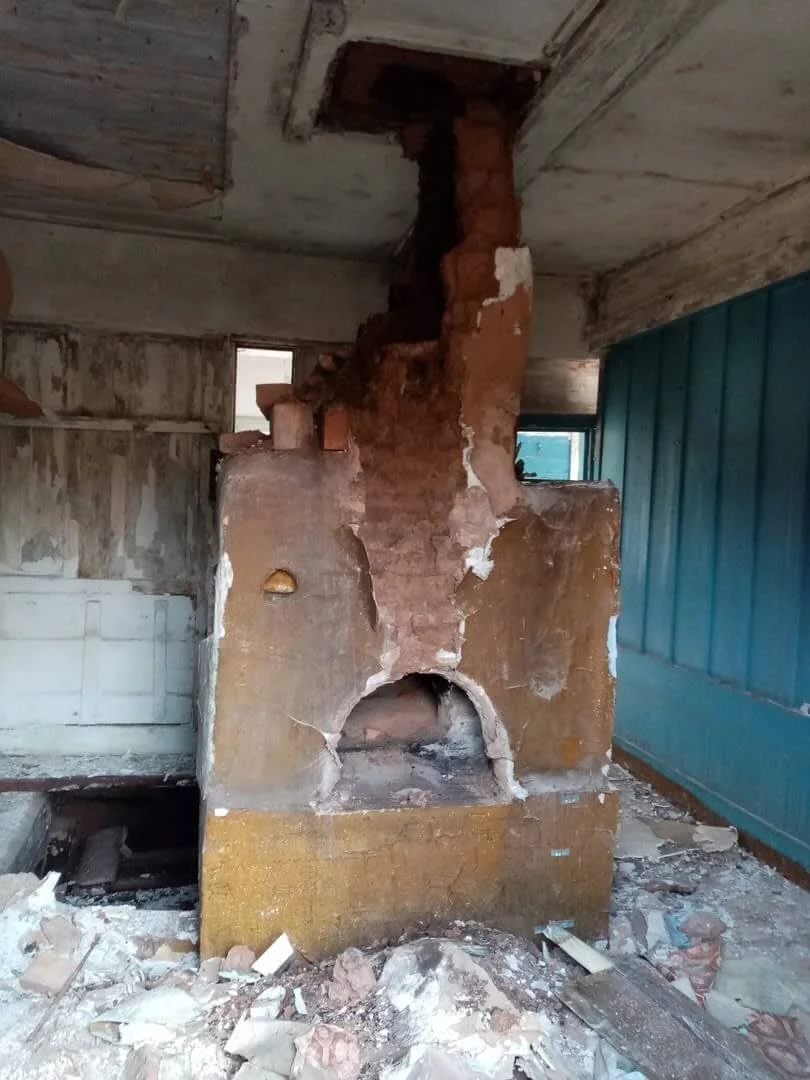
A fifth Russian homestead entered the museum story in 2022. Its central house from Anchirikovo is associated with the Chupin family and dated to 1925 from an inscription on its clay stove. Mikhail Chupin donated the family building after earlier gifts of outbuildings and objects.

The stove in a photograph accompanying the house’s history. It records a stage in the restoration archive rather than the present appearance of the museum interior.
б/д · undated

The Chupin house’s clay stove

The stove in a photograph accompanying the house’s history. It records a stage in the restoration archive rather than the present appearance of the museum interior.

Фотограф не указан / Photographer not identified · Администрация Братского района / Bratsk District administration
© правообладателя / rights reserved · Original ↗

Sources

The powder magazine: a recent addition

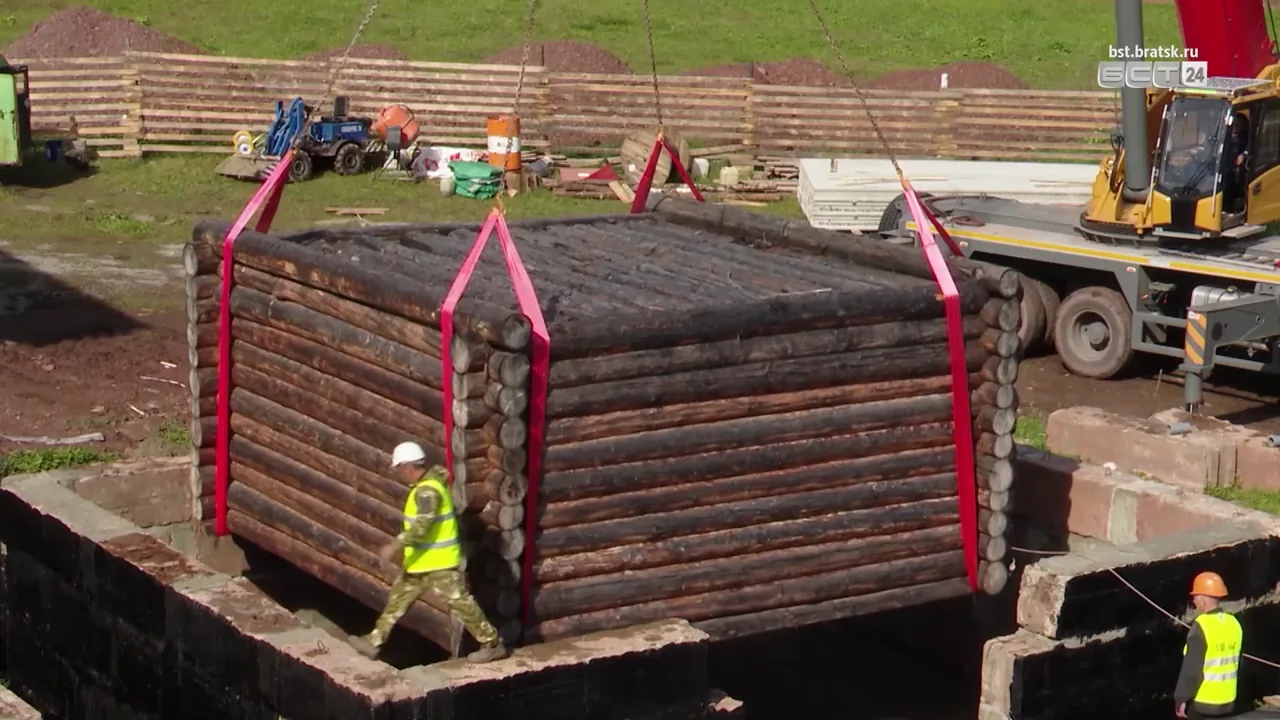
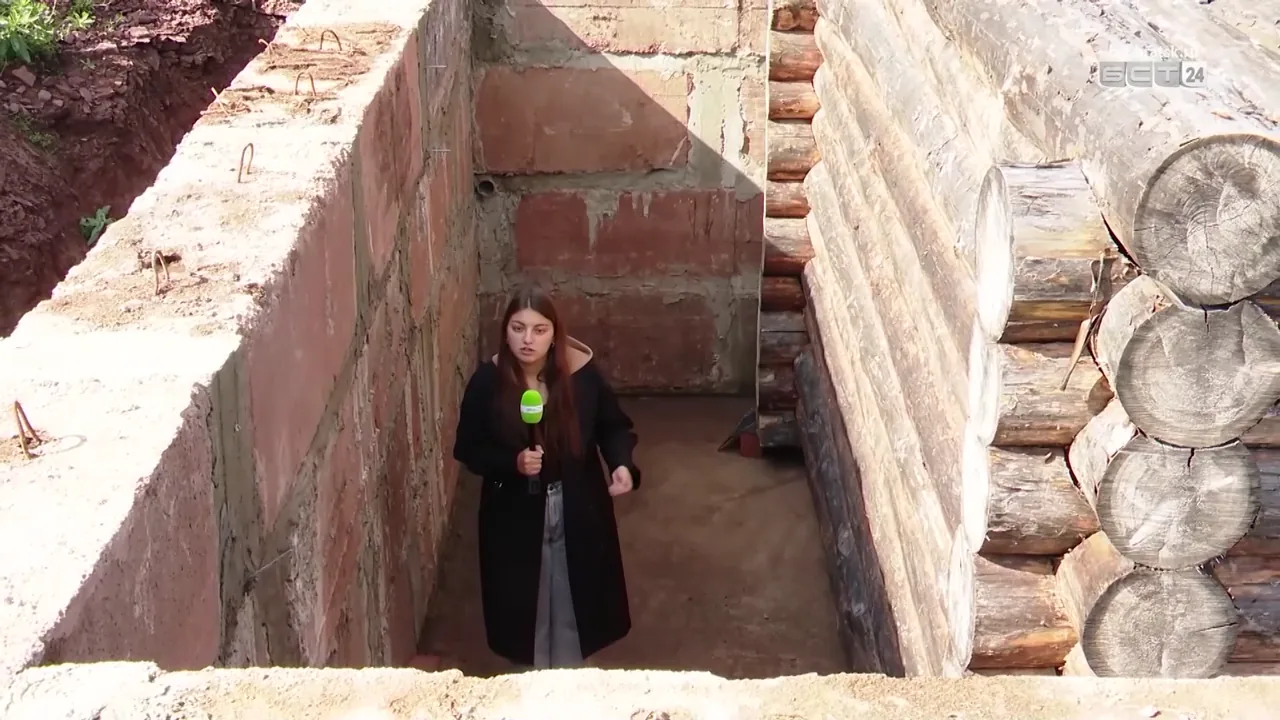
A powder magazine was completed within the reconstructed fort in December 2025. Museum researcher Maxim Glushenko explained that archaeological evidence and historic descriptions informed the project. The interior presents weapons models, powder barrels and equipment.

The cellar is a modern reconstruction of a historical type of storehouse. A Bratsk Television Studio report shows this new part of the exhibition.

A crane lowers the new powder-cellar log structure at Angarskaya Derevnya. This is a modern reconstruction. BST report published on 11 September 2025, frame 00:25.
2025

Installing the powder-cellar log structure

A crane lowers the new powder-cellar log structure at Angarskaya Derevnya. This is a modern reconstruction. BST report published on 11 September 2025, frame 00:25.

Братская студия телевидения / Bratsk Television Studio · БСТ / BST
© БСТ. Использование с прямой ссылкой / Reuse with a direct source link · Original ↗

The reconstructed powder cellar under construction: log walls and concrete foundations. BST report published on 11 September 2025, frame 00:55.
2025

Walls and foundations of the new cellar

The reconstructed powder cellar under construction: log walls and concrete foundations. BST report published on 11 September 2025, frame 00:55.

Братская студия телевидения / Bratsk Television Studio · БСТ / BST
© БСТ. Использование с прямой ссылкой / Reuse with a direct source link · Original ↗

Sources
07

Planning a visit

3 chapters

A route beyond the façades

For a self-guided introduction, begin at the elk stone, then explore the Evenki sector and compare its dwellings and storehouses. From the pine forest, continue to the open Russian village street.

Choose one farmstead for a closer look, enter the accessible interiors and compare the house with its barn and riverside buildings. Then visit the Church of Archangel Michael, the original tower and the modern fort reconstruction.

Wooden buildings in the Russian sector. This is an ensemble assembled on a new site, rather than a single village street preserved in place.
б/д · undated

The village street

Wooden buildings in the Russian sector. This is an ensemble assembled on a new site, rather than a single village street preserved in place.

Фотограф не указан / Photographer not named · Братский городской объединённый музей / Bratsk City Museum
© Bratsk City Museum · официальная музейная публикация / official museum publication · Original ↗
Sources

Planning a visit

This is a large open-air museum, with walks between buildings and wooded areas. The time needed depends on accessible interiors, a guided tour, weather and your interest in detail. Allow flexibility rather than planning only a quick photograph of the tower.

Check the official website before travelling: hours, prices, guided visits and access to individual structures can change. The city-centre administrative address of the combined museum is not automatically the entrance to Angara Village. Use the branch’s own map for the journey.

Museum announcements also distinguish event days from a quieter independent visit. Choose according to your interests. If interiors or a detailed account of the Evenki sector are particularly important, check arrangements beforehand. Links to the map, news and exhibition pages appear below.

Sources

What survives, and what remains to ask

Angara Village preserves buildings and objects, but cannot restore vanished settlements in full. A relocated house does not bring all its neighbours, field paths, daily routines or local speech with it. Architecture becomes richer evidence when read alongside memories, photographs and documents.

Sources

Useful links

The history of Bratsk’s forts ↗Bratsk HPP, reservoir and resettlement ↗Books about Bratsk and memoirs ↗Official museum map ↗Check opening hours, tours and announcements ↗BST video: the powder magazine opening, 2025 ↗Museums of Bratsk: a guide to the collections ↗
Sources and dates

Checked: 2026-10-19. The main chronology ends in 1991; later events and photographs carry their own dates.